

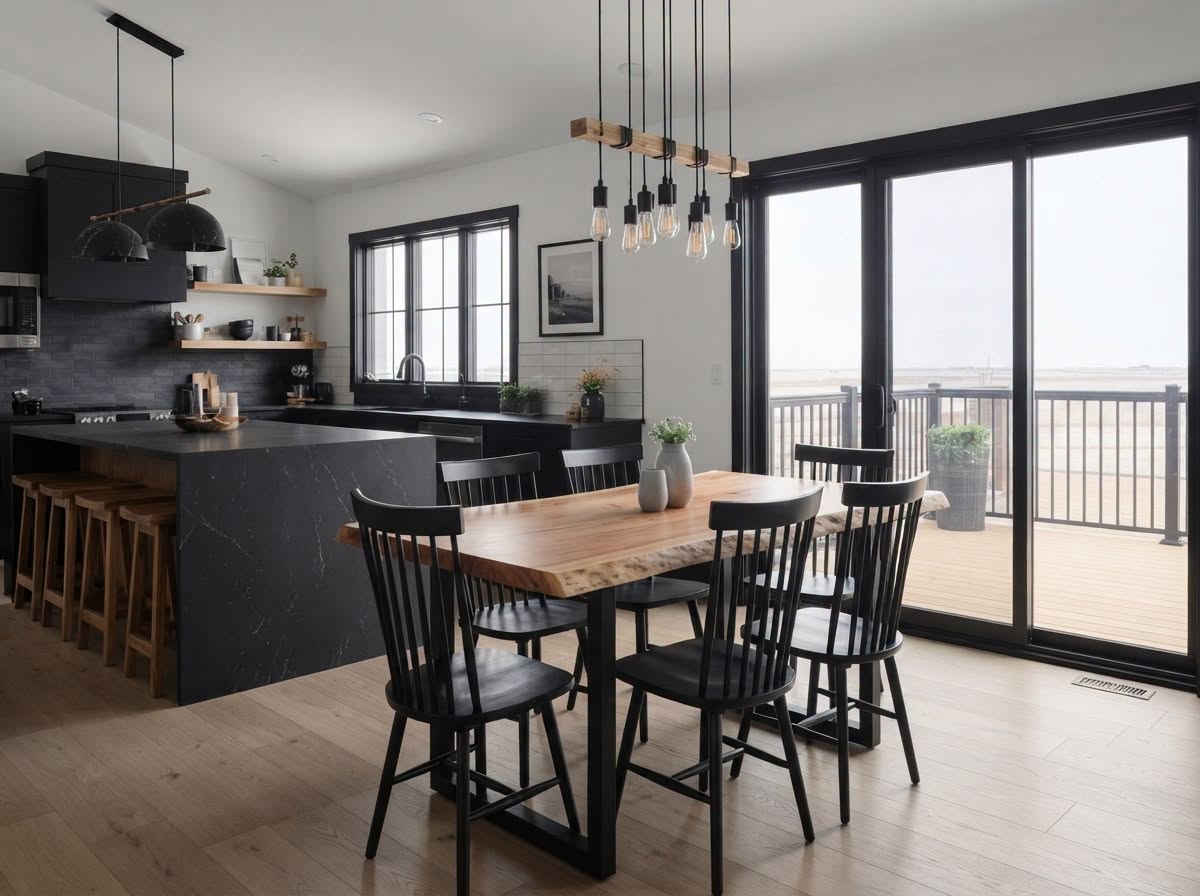

5 Bedrooms | 3.5 Bathrooms | 3,180 SQ FT
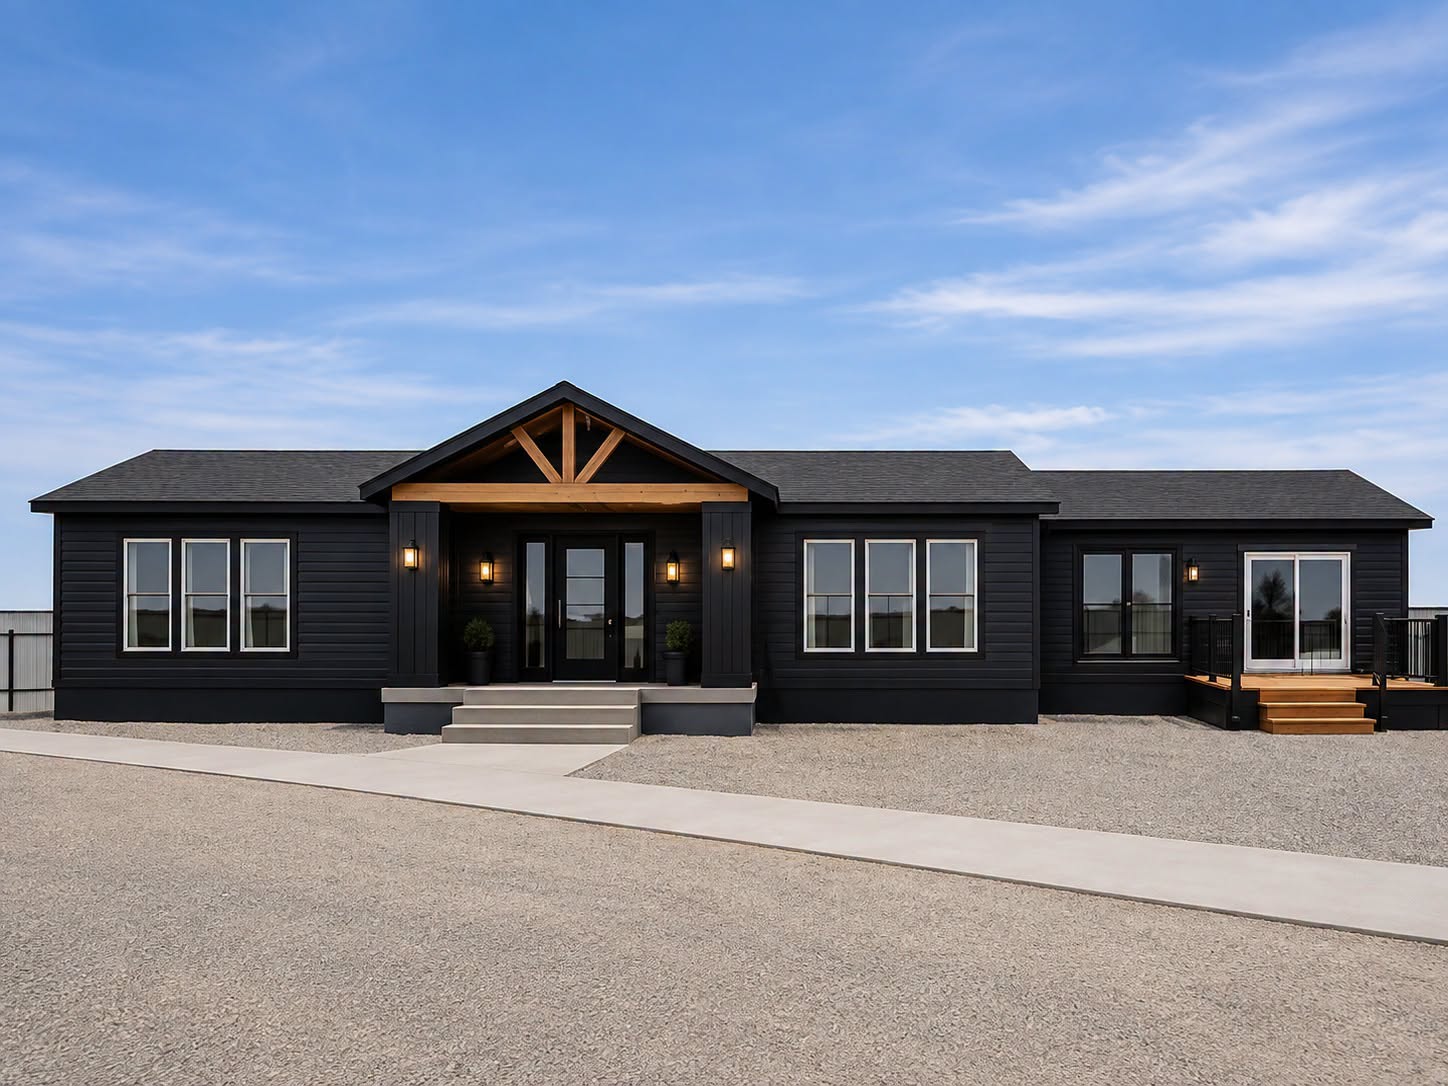
Designed for modern family living, the Stonebreaker combines spacious interiors, thoughtful functionality, and a bold contemporary-rustic aesthetic.
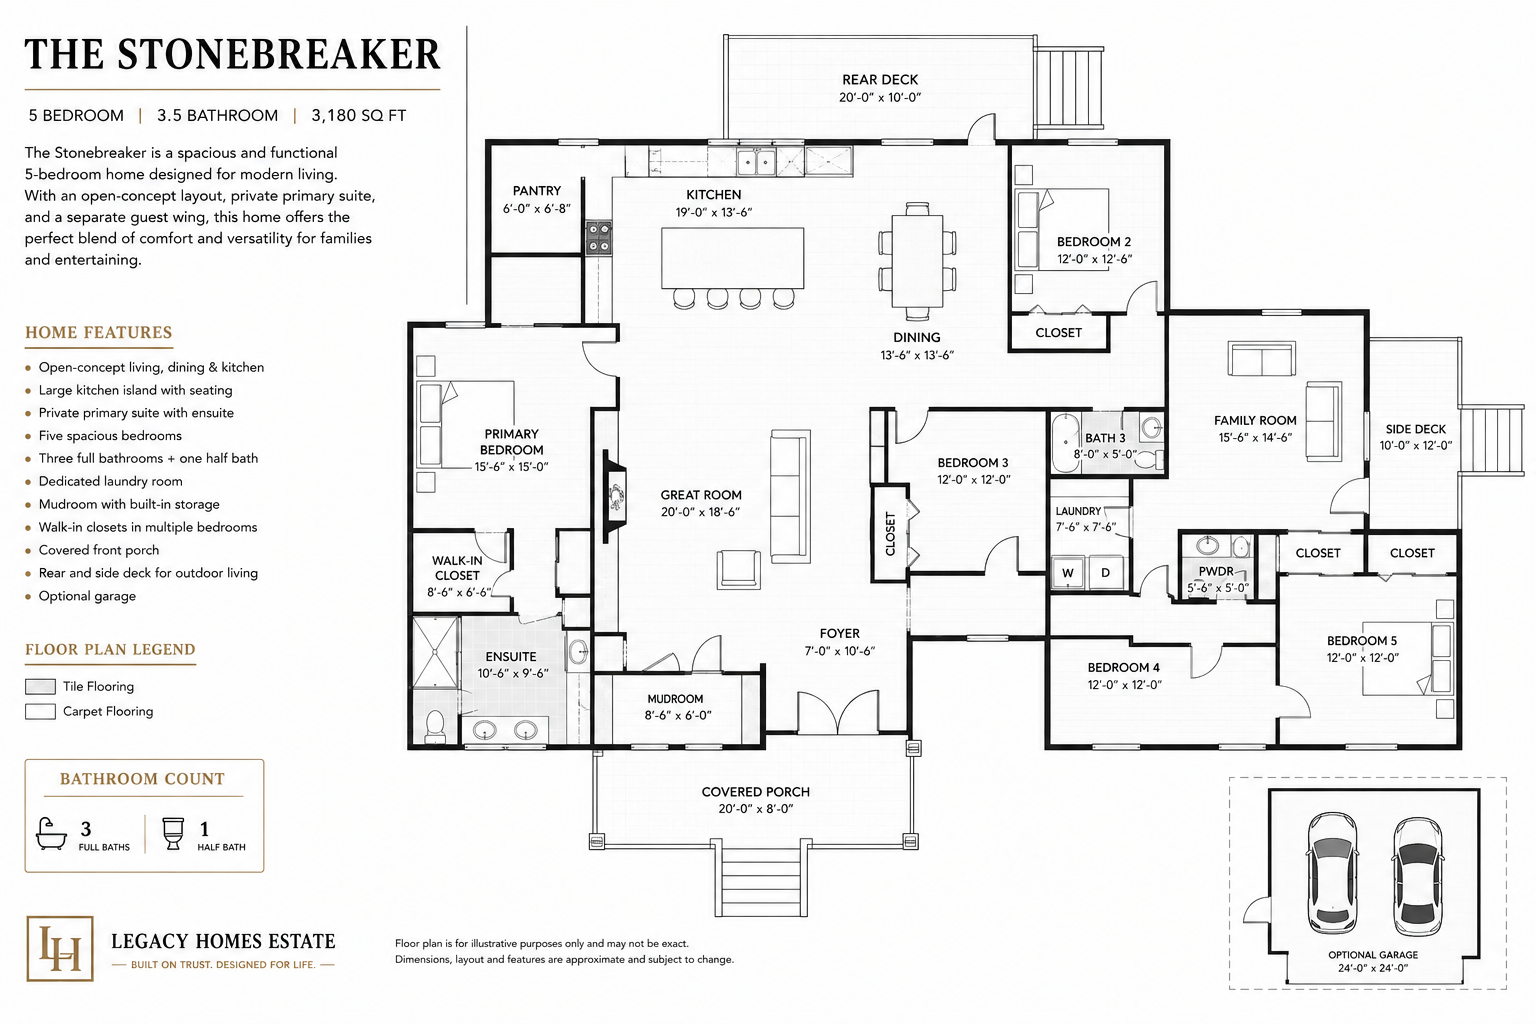
From the welcoming covered entry to the open-concept great room, dining area, and kitchen, every space is designed to feel connected while still offering plenty of room to relax and entertain. The private primary suite provides a comfortable retreat, while four additional bedrooms offer flexibility for family, guests, a home office, or additional living needs.
✨ Home Highlights:
• 5 spacious bedrooms
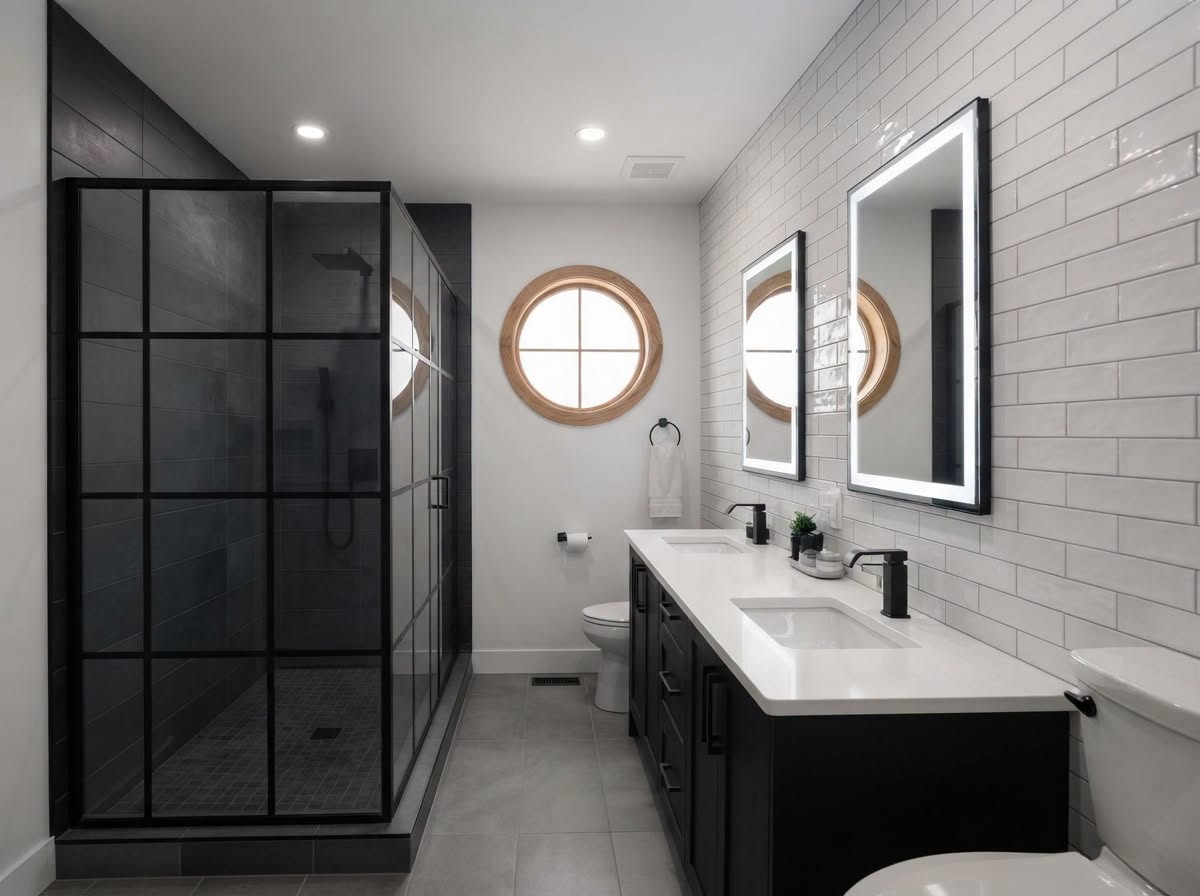
• 3.5 bathrooms
• 3,180 sq. ft. of living space
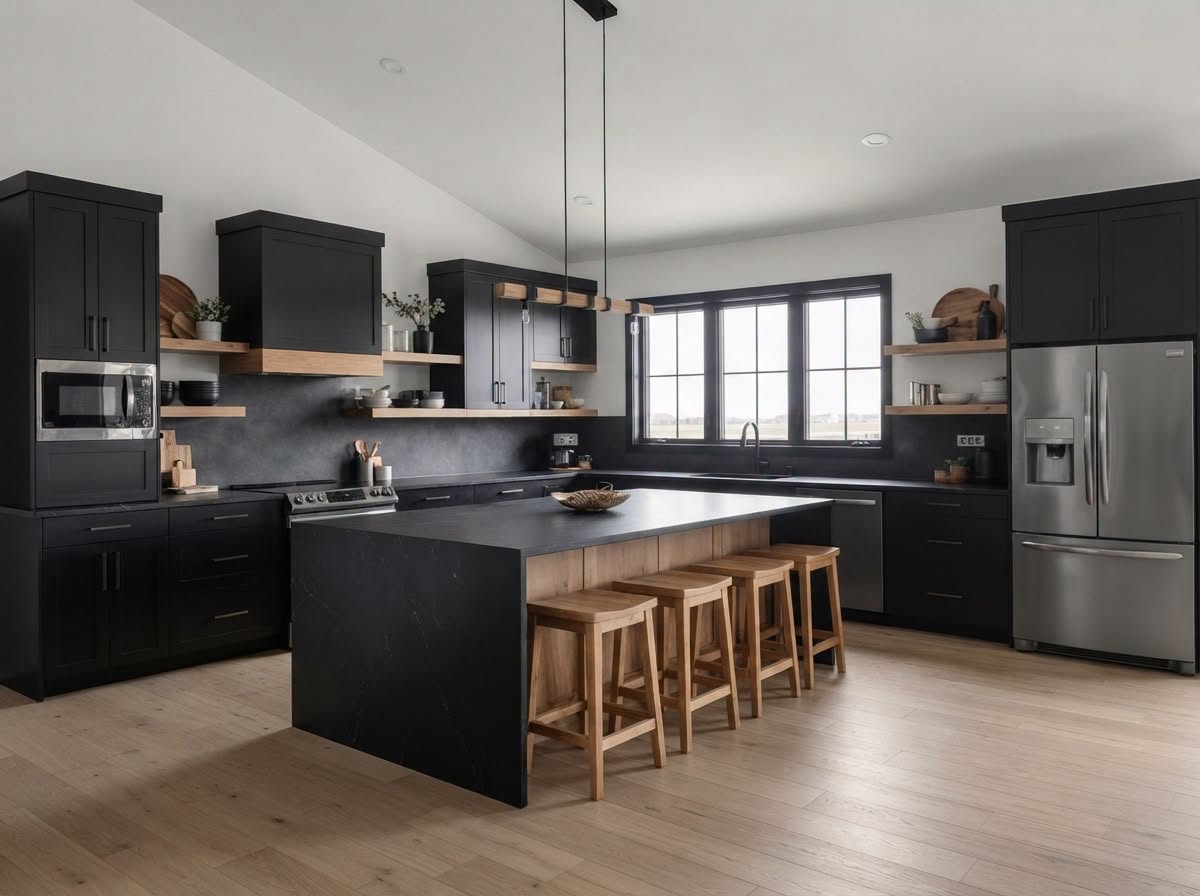
• Open-concept kitchen, dining & great room
• Large kitchen island with seating
• Private primary suite with ensuite & walk-in closet
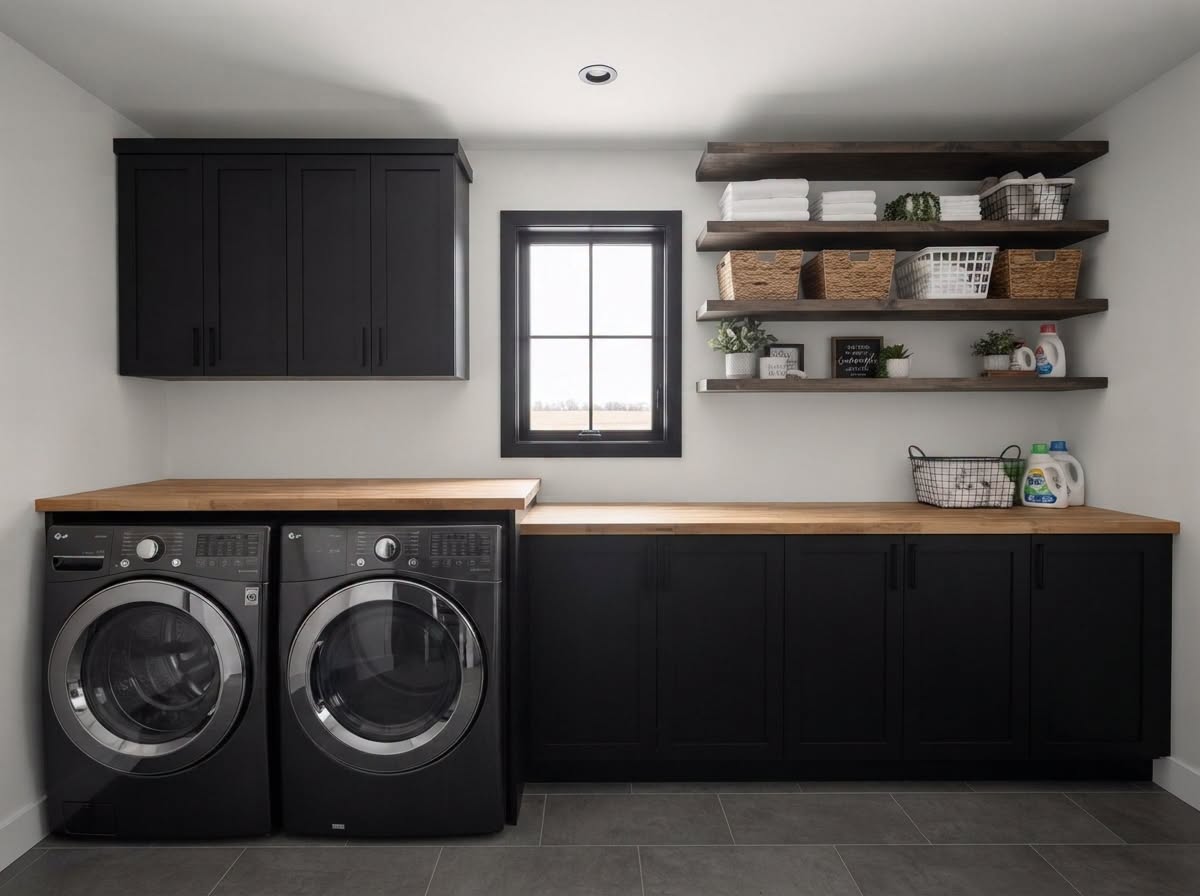
• Dedicated laundry room
• Multiple outdoor living spaces
• Modern black exterior with warm wood accents
• Optional garage
Down payment: $6,000
The Stonebreaker — where modern design meets comfortable everyday living.
📐 Floor plan available now.


4 Comments
Vinnie Hawk
September 3, 2026 at 2:22 pmMore information, please.
Nataly
September 3, 2026 at 6:01 pmInterested in a model like this something with 5bedroom
Lambros Kastelloriziou
September 7, 2026 at 11:58 pmHello I live in Vaudreuil Quebec Canada and I would like to know if you an deliver this house here
Vanessa
September 13, 2026 at 9:06 pmI would like to know more about the process and delivery prices to get it to texas please